
ELLENWOOD, GEORGIA · COMING SOON
Monica
2,900 sq ft · 4 bedrooms · 3 bathrooms
Large back patio · 9-foot ceilings
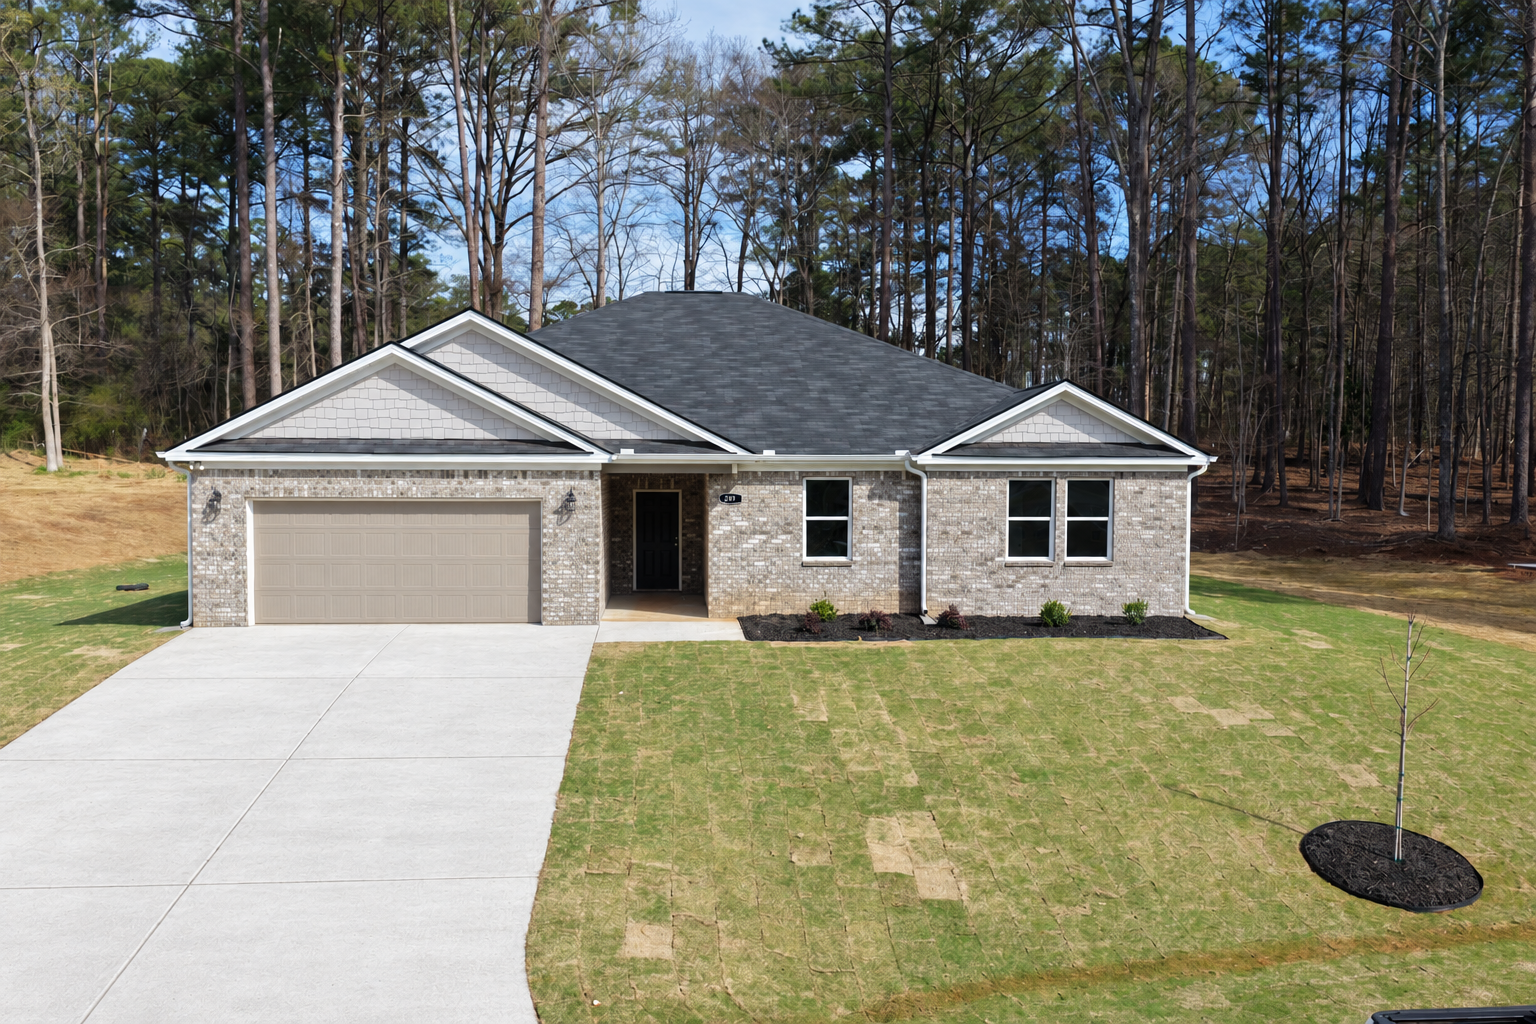
THE MONICA PLAN
Explore what’s next
in Ellenwood.
The Monica plan offers 2,900 sq ft, four bedrooms, three bathrooms, and a large back patio. Its 9-foot ceilings draw the eye upward, bringing in a more open, airy feel and making the rooms feel more spacious.
9-foot ceilings in every BNDR plan. Added ceiling height draws the eye upward and gives rooms a more open, airy feel.
Image shows the Monica home exterior. Property availability, features, and pricing are subject to confirmation.
SEE THE LAYOUT
Monica floor plan
2,900 sq ft · 4 bedrooms · 3 bathrooms · large back patio
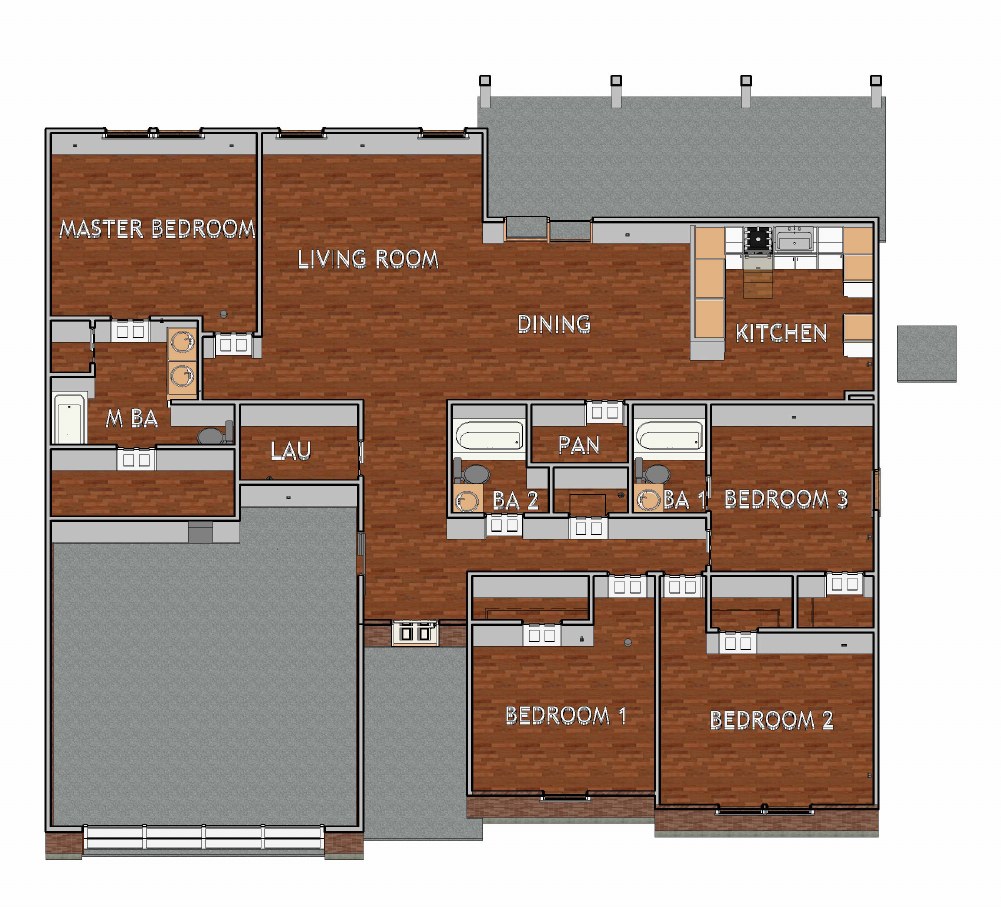
Floor plan provided by BNDR Construction Inc. Layout and features should be confirmed for the Ellenwood property.